Residential Buildings
Residential Community Layout
A residential community concept balancing individual homes, shared outdoor spaces and clear circulation routes.
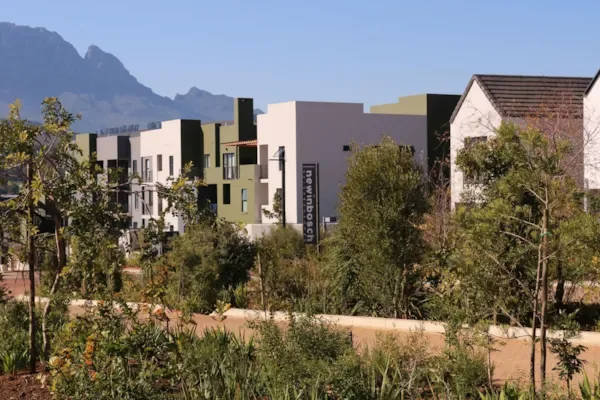
A residential community concept balancing individual homes, shared outdoor spaces and clear circulation routes.
Design direction
Arrange residential buildings and shared spaces around useful connections and everyday community activities.
Proposed scope
- Building arrangement studies
- Shared outdoor space planning
- Access and circulation brief
Planning approach
The concept starts with a clear brief, review of the intended use and coordinated layout options. Detailed scope, specifications and delivery arrangements would be developed around the requirements of an individual commission.
Discuss a similar brief
Contact K&M Real Estate to discuss your requirements for residential layout planning, landscape coordination, development briefing. Quote reference KM-P010.